
Global buyers evaluating Fine Aluminum Powder in 2026 need more than a competitive price. Particle-size distribution, purity, surface condition, and batch consistency can affect performance across coatings, additive manufacturing, and other industrial applications. Small differences matter. A powder that looks uniform in a sample may behave differently across production lots, so documentation and repeat testing deserve attention.
The International Aluminium Institute reported approximately 72.8 million tonnes of global primary aluminium production in 2024. This figure describes primary metal, not fine powder, but it signals the scale and complexity of the upstream supply chain. The USGS Mineral Commodity Summaries 2025 also provides a useful reference for aluminium supply and trade conditions. Neither source ranks powder suppliers directly. Buyers should therefore verify claims with current certificates of analysis, traceable batch records, and clearly stated test methods.
This guide examines supplier selection through practical checks: particle-size data, packaging integrity, delivery reliability, technical support, and transparent quality systems. Request representative samples, then compare the supplier’s reported specifications with independent test results where appropriate. Ask how packaging protects material during storage and transport. Fine details can be easy to overlook. Supplier claims are not proof by themselves, and this guide cannot replace a buyer’s own qualification process. A careful review can narrow the field, but the best supplier still depends on the application, required specifications, and verified performance.
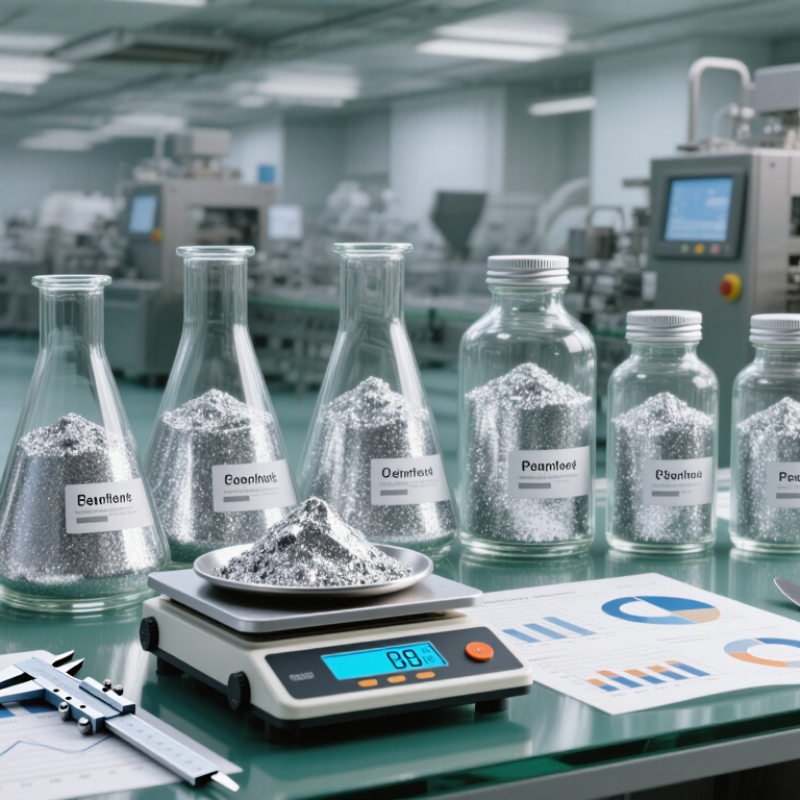
Fine aluminum powder should be described by its particle-size distribution, not by “fine” alone. D50 is the median: 50% of the measured particle volume lies below that size, under the stated test method. ISO 13320:2020 describes laser diffraction measurement, while ASTM E11 specifies a 45 μm opening for a No. 325 test sieve. These are different measures. A powder with a D50 of 20 μm may still contain particles larger than 45 μm.
The common “<45 μm” cut usually means material passing a 45 μm sieve; it does not mean every particle is exactly below that limit. Ask suppliers for the test method, D10, D50, D90, and sieve-passing percentage. The USGS Mineral Commodity Summaries 2025 estimates 2024 world primary aluminum production at about 72 million metric tons. That figure describes the broader metal supply, not powder fineness—a distinction worth keeping clear.
Tips: Compare like with like. Request a recent lot-specific size report, and check whether results are volume-based or mass-based. A single D50 number can hide a coarse tail; honestly, it is an incomplete purchasing shortcut.

Fine aluminum powder is not one interchangeable grade. Particle shape affects flow, packing, reflectivity, and exposed surface area. Atomized powder typically has rounded particles that flow evenly into narrow spaces. This can suit metal processing and applications where consistent packing matters. Flake powder consists of thin, plate-like particles. Their broad faces can create strong visual coverage in coatings and related products.
Shape alone does not determine performance. Flake grades may offer more exposed area per unit mass, but particle size, agglomeration, and surface condition also matter. Atomized grades can vary in roundness and size distribution. Ask suppliers for particle-size data, surface-area measurements, and morphology images, rather than relying on a grade name. A neat spec sheet can still mislead. Compare samples under the conditions your process actually uses.
For global purchasing, review batch consistency and documentation alongside price. Check that the supplier’s stated test methods match your requirements, and confirm packaging and transport arrangements for fine powders. These details can affect quality on arrival. Some specifications look precise but leave room for interpretation; clarify measurement methods before comparing quotations. A small trial can reveal differences that a chart misses. Keep the intended use in view: the highest surface-area figure is not automatically the best choice.
Typical particle dimensions and common applications can help buyers narrow grade requirements before comparing supplier specifications.
The ranges shown are indicative commercial ranges, not universal specifications. Atomized powder is typically rounded or near-spherical; flake powder is thin and plate-like, so its lateral dimension does not describe its thickness. Flake morphology generally provides greater surface exposure, while actual specific surface area depends on the grade and should be confirmed from its technical data sheet. Atomized grades are commonly used in metal injection molding and additive manufacturing; flake grades are commonly used in metallic-effect coatings and conductive inks.
A purity target such as 99.7% aluminum gives a supplier a clear starting point. Ask whether the figure refers to total aluminum or a stated analytical basis. Request the test method, lot number, and date on the certificate of analysis (COA). Numbers need context. A polished certificate is not a substitute for traceable batch data.
Particle-size distribution (PSD) should match the process, not merely look impressive on a specification sheet. Confirm D10, D50, and D90, along with the measurement technique and sample preparation. For example, a buyer using a narrow coating process may need tighter control than a buyer blending a broader grade. Ask how the supplier handles out-of-range lots. Details matter. Compare recent COAs from multiple production lots, since one sample may not show normal variation.
Before approving a shipment, request a representative sample and compare its reported PSD with your incoming inspection results. Clarify packaging, storage conditions, and documentation before quotation becomes an order. Keep acceptance limits written into the purchase specification. A small mismatch can disrupt feeding or surface finish, even when purity meets target. I would not treat 99.7% as a universal benchmark; the right threshold depends on the application and validated process needs. That distinction is easy to miss.
When comparing fine aluminum powder suppliers, ask how particle size was measured, not just for a single number. ASTM B214 uses sieve analysis to assess the distribution of metal powder across specified openings. A supplier’s D50 report typically comes from a different technique, often laser diffraction. These results are not interchangeable. That distinction matters.
Request a report tied to the lot you may receive, with the test date, method, sample preparation, and instrument details. Check whether the D50 is reported by volume and whether the report also lists D10 and D90. A powder with a 20-micron D50 can still contain a meaningful share of much finer or coarser particles. Ask for the raw data. Compare the B214 sieve results with the D50 report, and ask the supplier to explain any apparent mismatch. Sampling and dispersion can affect readings, so even a tidy certificate has limits. It is reasonable to ask how repeat tests vary; I would not treat one result as the whole story.
Supplier evaluation table: Use these checks to compare suppliers without relying on unverified rankings or unsupported supplier-specific claims. Particle-size targets and acceptance limits should be agreed for the intended application.
| Evaluation dimension | Evidence to request | Buyer verification | Practical decision point |
|---|---|---|---|
| Sieve particle-size distribution | Lot-specific sieve-analysis report identifying the test method, sieve sizes, sample mass, and results by sieve fraction. | Check whether the report cites ASTM B214, the standard test method for sieve analysis of metal powders, and whether the reported sieve range matches the purchase specification. | ASTM B214 sieve results and a laser-diffraction D50 describe particle size using different methods; do not treat them as interchangeable. |
| D10, D50, and D90 | A particle-size distribution report stating D10, D50, and D90, the measurement method, and whether the distribution is volume-, mass-, or number-based. | Confirm that the D50 method is identified. For laser-diffraction testing, request the applicable procedure, such as ASTM B822, and review the sample-dispersion and instrument details. | There is no single D50 specification suitable for every application. Set target values and tolerances for the required grade before ordering. |
| Method and sample preparation | Test-report details covering sampling, dispersion, deagglomeration, dispersant or carrier, and any relevant instrument settings. | Ask whether the preparation reflects the powder's intended use and whether the reported method measures primary particles, agglomerates, or the dispersed sample. | Different preparation choices can produce different reported distributions. Compare results only when the methods and reporting basis are understood. |
| Lot traceability and repeatability | Certificate of analysis (CoA) linked to the lot number on the quote, packaging, and shipping documents; request results from multiple production lots when consistency matters. | Check that each report is lot-specific, dated, and identifies the tested sample. Compare measured results with the agreed specification and prior lots. | Do not rely solely on a generic product data sheet for lot acceptance. |
| Chemical composition and impurities | Lot-specific CoA stating aluminum content, the analytical method, and any specified impurity limits relevant to the application. | Confirm units, test method, and whether results are measured values or guaranteed limits. Request additional elements where the end-use specification requires them. | Composition requirements are application-dependent; agree on the test panel and limits in writing. |
| Particle morphology and surface condition | Representative microscopy images or a morphology report where particle shape, agglomeration, or surface condition affects performance. | Check that images or results are associated with a representative sample and are consistent with the agreed product description. | Morphology is not established by a D50 value alone. |
| Flow and handling properties | Application-relevant flow or handling test results, with the test method and sample conditioning stated. | Determine whether the test represents the buyer's process and whether results are repeatable across lots. | Request only properties that are relevant to the intended manufacturing or handling process. |
| Safety documentation | Current safety data sheet (SDS), handling and storage guidance, and product-specific hazard and transport information. | Confirm that documentation matches the exact product and intended shipping route. Have qualified safety personnel review combustible-dust and other applicable hazards. | Hazard classification and transport requirements are product- and jurisdiction-specific; do not infer them from the material name alone. |
| Packaging and shipment controls | Written packaging specification, net weight, lot identification, sealing details, and export or transport documents applicable to the shipment. | Verify that packaging and labels are compatible with the product's SDS and the destination's applicable requirements. | Agree on packaging, documentation, and inspection arrangements before shipment. |
| Sample and incoming inspection | Pre-production sample, agreed sampling plan, and written procedure for handling out-of-specification results. | Compare the sample with the final lot using the agreed test methods and acceptance limits; retain a representative reference sample when appropriate. | Define acceptance, retesting, and corrective-action steps in the purchase agreement. |
Standards note: ASTM B214 covers sieve analysis of metal powders; ASTM B822 addresses particle-size distribution of metal powders and related compounds by light scattering. Confirm the current applicable editions and the suitability of each method for the particular powder and specification. D10, D50, and D90 values are meaningful only when the method and reporting basis are stated.
When comparing fine aluminum powder suppliers, start with evidence, not polished claims. Request the current ISO 9001 certificate and check its scope, issuing body, and validity. Certification supports consistent quality management, but it does not prove that every shipment meets your specification. Ask for a recent certificate of analysis, particle-size data, and written acceptance limits. Small differences can matter.
Traceability should connect each delivered lot to its production and inspection records. Ask how the supplier identifies batches, handles retained samples, and reports a quality issue. Clear answers are reassuring. Vague assurances are not. Confirm that documents use the same lot numbers as package labels and shipping papers. A mismatch can delay receiving, even when the material itself is correct.
Export packing deserves equal attention. Request photographs or a packing description showing sealed, compatible containers, protective closures, and safeguards against moisture and handling damage. Check that hazard communication and transport documents match the product and destination requirements. Requirements can vary by route and carrier, so confirm them before dispatch. No checklist is perfect. A missed detail, such as an unclear label or incomplete record, is easy to overlook and worth discussing openly with the supplier.
“Establish the work of our hands”
Psalm 90:17b